
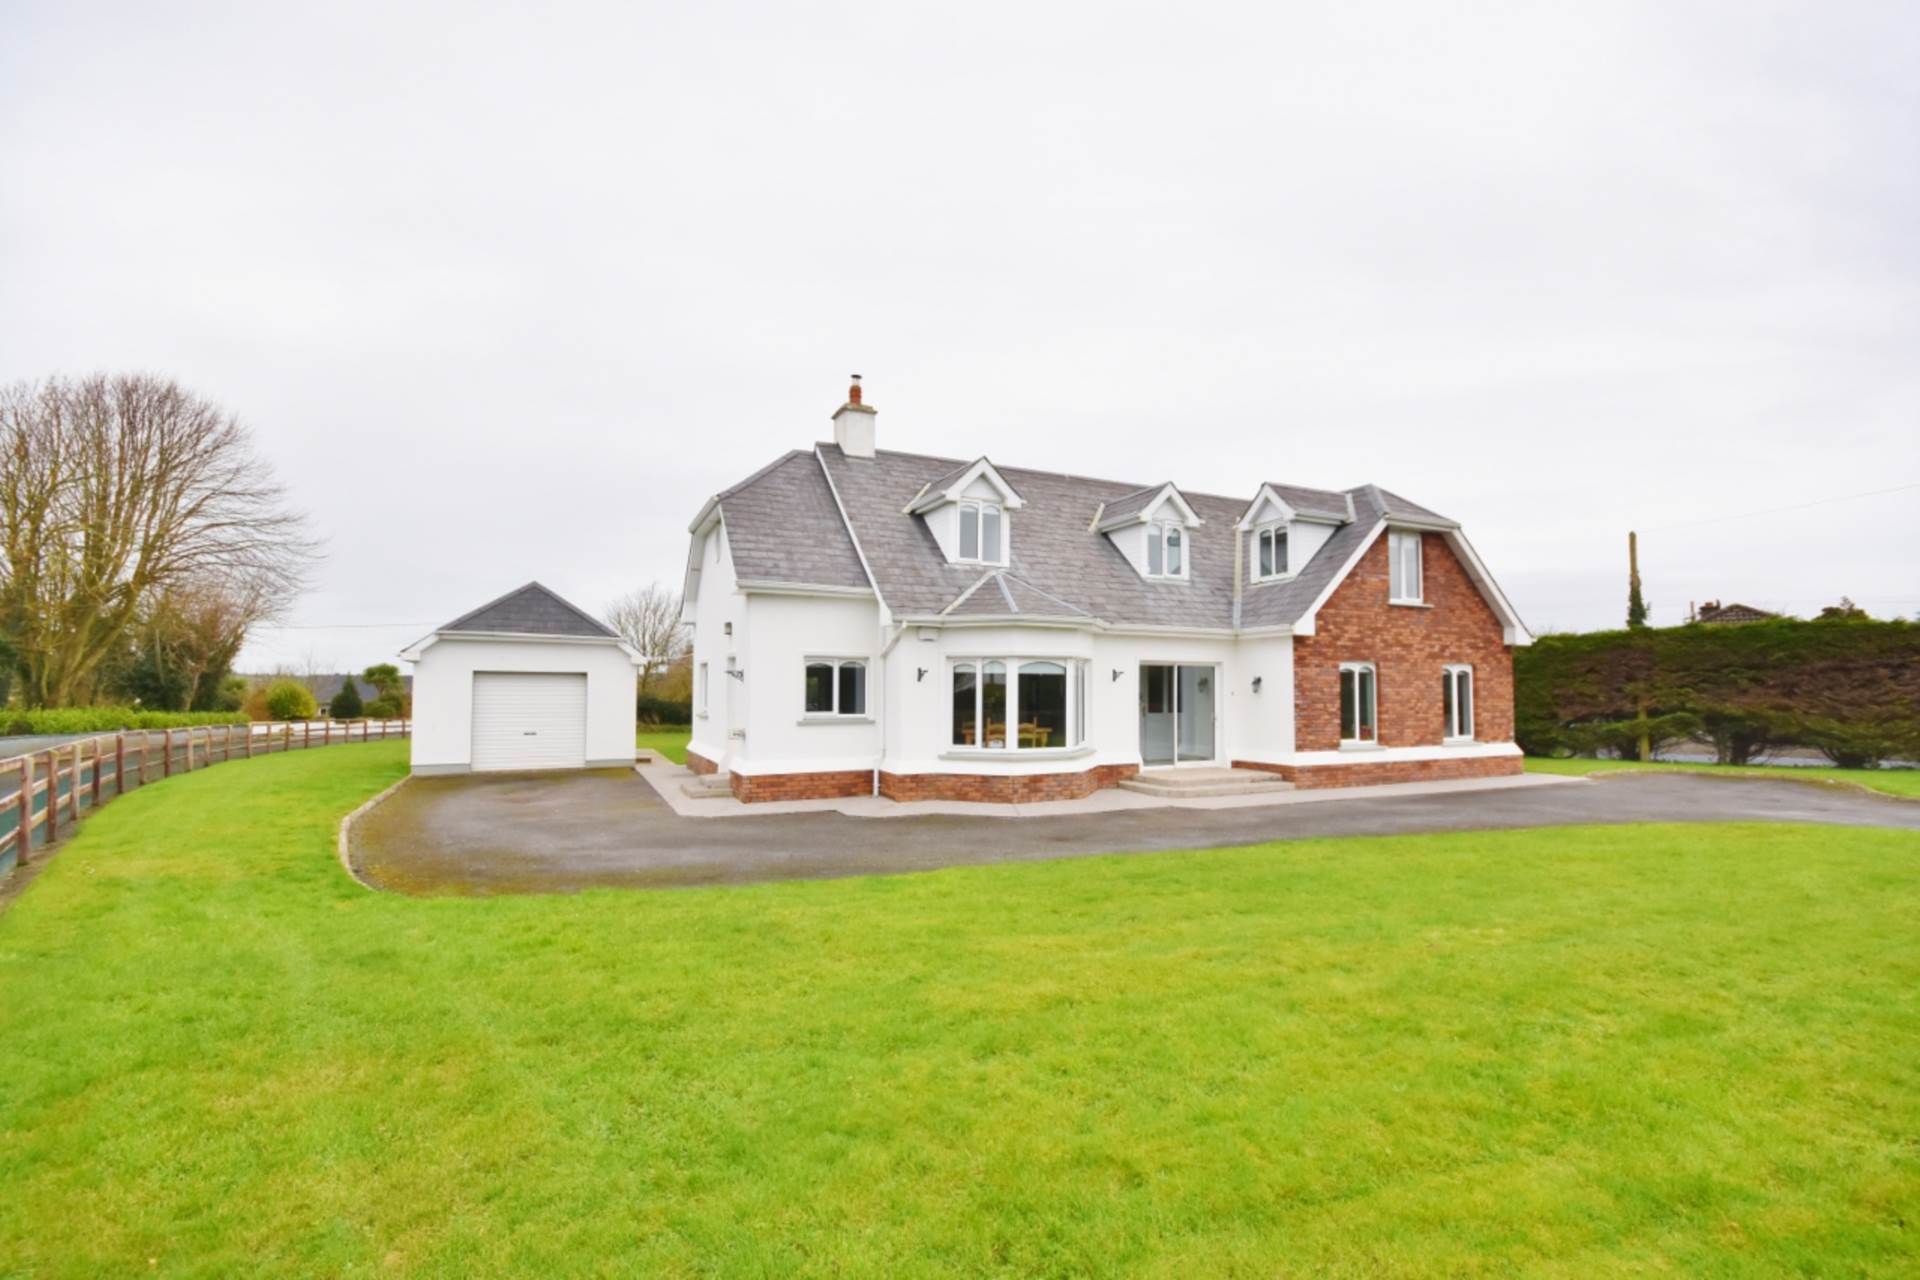
Mill Street, Glin, V94 E3V7

Mill Street, Glin, V94 E3V7
This property is no longer available.
Type
Detached House
Status
Sale Agreed
BEDROOMS
4
BATHROOMS
1
BER
BER No: Array
EPI: 126.44
Description
Nestled in the charming village of Glin, County Limerick, this impressive detached residence offers a unique blend of spacious family living and versatile accommodation, all presented to a high standard throughout. This property is an exceptional opportunity for those seeking a substantial home in a tranquil rural setting, yet within walking distance of Glin village, all local amenities and the stunning Shannon Estuary.
Approached via a welcoming front porch, the property boasts dual entrances, allowing access the main reception hall and also independent access to a annex designed area. This thoughtful design provides flexibility, with the annex-style accommodation currently integrated into the main dwelling but easily separable to create independent living quarters if desired. This feature is ideal for extended family, guests, or potential rental income.
Inside, the accommodation is generous and well laid out, comprising four bedrooms and three bathrooms, ensuring ample space for family and visitors alike. The four reception rooms offer a variety of living options, from formal sitting areas to cosy lounges or a dedicated dining room, catering to all your lifestyle needs. The interiors are bright and airy, with large windows allowing natural light to flood the rooms, creating a warm and inviting atmosphere.
The annex accommodation is a particular highlight, providing a self-contained space with its own entrance, perfect for those seeking privacy or additional income potential. Whether used as a guest suite, home office, or teenage retreat, this versatile area enhances the overall appeal of the property.
Externally, the property benefits from a detached garage, well-maintained gardens and ample parking, set within a peaceful and picturesque environment. The village of Glin itself is renowned for its friendly community and scenic surroundings, making this home a perfect base from which to enjoy the best of County Limerick.
Glin is a delightful village steeped in history and natural beauty, offering a range of activities and attractions for residents and visitors alike. The village is famous for Glin Castle, a stunning Georgian mansion that has been the ancestral home of the FitzGerald family for centuries. The castle often hosts cultural events, guided tours, and offers a glimpse into Ireland`s rich heritage.
For those who enjoy the outdoors, Glin`s location on the banks of the River Shannon provides excellent opportunities for fishing, boating, watersports and sea swimming. The nearby Shannon Estuary is a haven for wildlife enthusiasts, with birdwatching and nature walks available along its scenic trails. The surrounding countryside is ideal for cycling and hiking, with numerous routes that showcase the rolling hills and lush landscapes of County Limerick.
The village itself boasts a selection of local amenities including traditional pubs, cafes, and shops, where you can experience authentic Irish hospitality. Glin`s community spirit is evident in its regular events, which celebrate local culture, music, and food.
For those willing to explore further afield, the vibrant town of Newcastle West is just a short drive away, offering additional shopping, dining, and leisure facilities. The nearby Wild Atlantic Way provides stunning coastal drives and beaches, perfect for weekend excursions.
In summary, this detached property in Glin presents a rare opportunity to acquire a spacious and adaptable home in one of County Limerick`s most picturesque and welcoming villages. With its four bedrooms, three bathrooms, four reception rooms, and versatile annex accommodation, it is perfectly suited to a variety of lifestyles. Whether you are looking for a family home, a property with income potential, or a peaceful retreat in the Irish countryside, this residence offers it all. Viewing is highly recommended to fully appreciate the quality and potential on offer.
Accommodation
Porch - 3.33m (10'11") x 1.22m (4'0")
Sliding patio entrance doors, tiled flooring with double glass panelled doors leading to reception hall. Side door access to attached Annex.
Reception Hall - 5.78m (19'0") x 3.22m (10'7")
Spacious reception hallway with dual aspect providing amble natural lighting. Featured staircase and timber flooring.
Wc - 1.83m (6'0") x 1m (3'3")
Wc & whb with tiling to floor and splash surround.
Living Room - 6.05m (19'10") x 4.52m (14'10")
Expansive open living space providing good flow, with double doors opening onto the sun room. Featured brick surround fireplace with fitted solid fuel stove, adding to the already cosy atmosphere. Solid timber flooring.
Sun Room - 3.1m (10'2") x 3.73m (12'3")
Access from the living room via double doors this space offers beautiful views over the rear garden and has double doors opening out onto the large decking area. Tiled flooring.
Dining Room - 3.75m (12'4") x 5.02m (16'6")
Located to the front of the property off the reception hall, this room features a bay window overlooking the front lawns, an insert solid fuel stove and has double open door access to the kitchen, allowing for good flow between kitchen and dining areas. Timber flooring.
Kitchen - 5.22m (17'2") x 3.02m (9'11")
Fully fitted kitchen, featuring wall to wall fitted presses and work top space that also includes an island unit. Double drainage Belfast sink style sink with built in gas hob, electric oven and grill along with an inter grated dishwasher are just some of the features. Tiling to work surfaces.
Utility Room - 3m (9'10") x 2.12m (6'11")
Spacious room with fitted presses and work top space. Plumbed for washing machine and dryer.
Annex - Play Room - 4.54m (14'11") x 2.96m (9'9")
Dual access from entrance porch and reception hall, this space can double as additional accommodation for the home or a separate space. Currently laid out as a play room.
Bedroom One - 2.61m (8'7") x 3m (9'10")
Ensuite Bathroom - 2.96m (9'9") x 1.8m (5'11")
Wc, whb & bath.
Landing - 3.5m (11'6") x 4.48m (14'8")
Large open landing space, suitable for additional reception room space and could be used for open office / study area.
Bedroom Two - 3.61m (11'10") x 4.78m (15'8")
Walk in Wardrobe - 1.67m (5'6") x 2.03m (6'8")
Fully fitted out with hanging space and drawers.
Ensuite Bathroom - 2.84m (9'4") x 1.68m (5'6")
Wc, whb and Jacuzzi Bath. Tiling to floor and splash surrounds.
Bedroom Three - 2.83m (9'3") x 3.76m (12'4")
Bedroom Four - 4.8m (15'9") x 3m (9'10")
Walk in Wardrobe - 2.75m (9'0") x 4.96m (16'3")
Large space currently used as Wardrobe, could have alternative uses if desired.
Bathroom - 4.2m (13'9") x 2.45m (8'0")
Wc, whb, bath & separate shower. Tiling to floor and walls.
Detached Garage - 4.1m (13'5") x 5.86m (19'3")
Block built garage with slate roof. Fully powered. Dual access via roller shutter door and side pedestrian door.
Disclaimer
Explore other properties and sales history in Glin.