
Knocknaboula, Foynes, V94 V3VP

Knocknaboula, Foynes, V94 V3VP
This property is no longer available.
Type
Detached House
Status
Sale Agreed
BEDROOMS
4
BATHROOMS
1
BER
BER No: 111473252
EPI: 374.49
Description
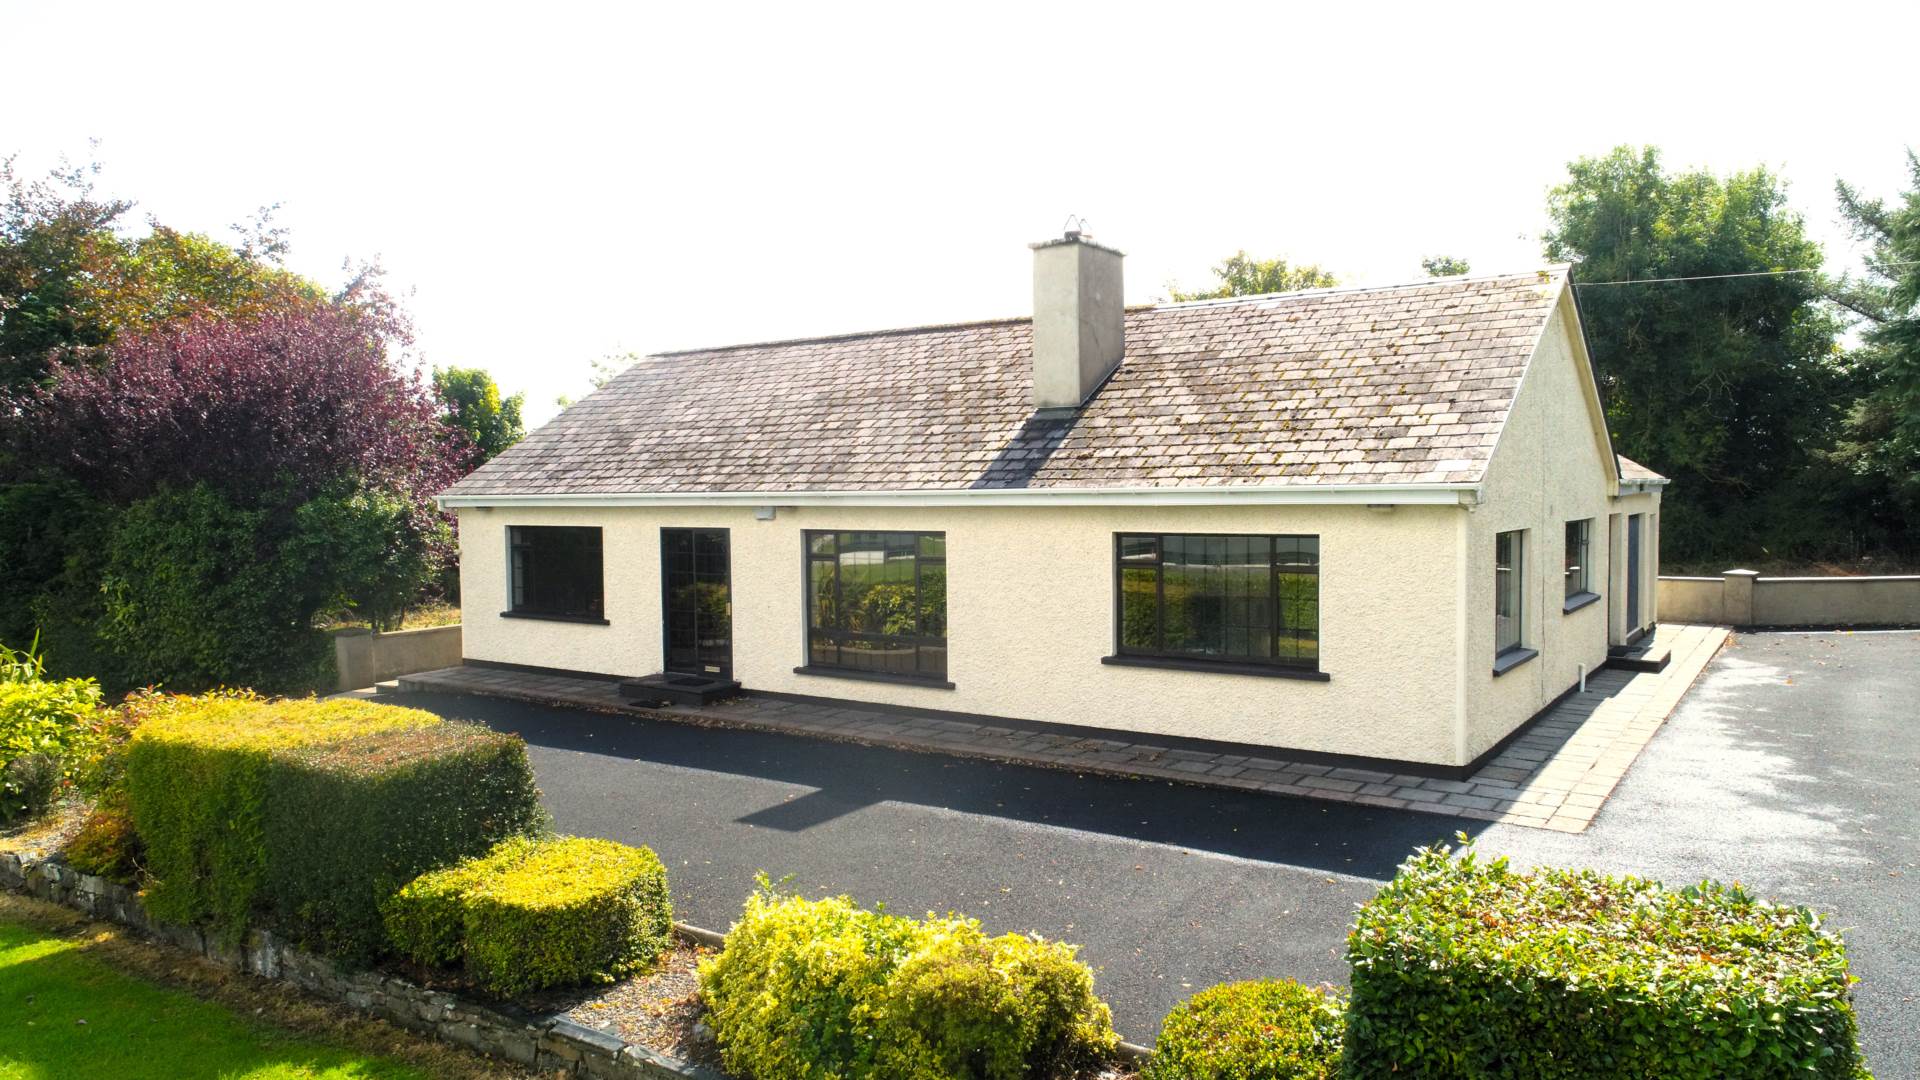
WEST Property Group is delighted to present this beautifully mature 4-bedroom bungalow, offering a fantastic spacious home for prospective homeowners.
Nestled in an excellent accessible location, this property provides the perfect blend of rural tranquillity and convenient accessibility. Just a short drive from the charming villages of Foynes, Shanagolden and Loughill and mere minutes from the main N69 Limerick/Tralee road, commuting and access to local amenities are effortlessly convenient.
Set on an expansive 1.09-acre site, this property boasts a well-manicured matured lawns and gardens to the front complemented by additional grassland, ideal for those with an interest in outdoor space. The bungalow itself is in good condition, exuding warmth and comfort throughout its spacious, light-filled rooms.
Upon entering, you`re greeted by an inviting entrance porch with a glass front, offering lovely views of the front garden. The entrance hall leads into a cozy living room featuring an open fire, perfect for relaxing evenings. The heart of the home, the kitchen/dining area, comes fully fitted, including an oil-fired Stanley range and flows seamlessly into a second living space warmed by an open solid fuel fire, creating a homely atmosphere. A large utility space is positioned off the rear hall along with a shower room.
All four bedrooms are generously sized and come equipped with fitted wardrobes, providing ample storage. The main bathroom is spacious, completing the internal accommodation.
Externally, the property features a practical garage at the rear, ideal for general storage. The grounds are thoughtfully laid out, providing excellent potential for various uses, whether for gardening, recreation, or keeping small animals. A double entrance off the public road with tarmac drive provides for ease of access.
With private well water and a septic tank, this property ensures a self-sufficient lifestyle. The stunning views of the rolling countryside, coupled with the well-designed layout, make this an ideal family home. Whether you`re seeking a peaceful rural retreat or a spacious home with room to grow, this property is sure to appeal to a wide range of buyers. Don`t miss the opportunity to make this bright and airy bungalow your own.
Accommodation
Porch - 1.42m (4'8") x 0.82m (2'8")
Entrance to home with sliding patio door.
Entrance Hall - 1.77m (5'10") x 3.31m (10'10")
-
Living Room - 4.22m (13'10") x 3.66m (12'0")
Open solid fuel tiled fireplace with built in display units and storage. Carpet flooring.
Family Room - 4.74m (15'7") x 3.68m (12'1")
Timber & cast iron solid fuel fireplace. Carpet flooring
Kitchen / Dining - 4.08m (13'5") x 4.33m (14'2")
Fully fitted kitchen with built in oven/grill/hob, inter grated dishwasher. Stanley oil fired range. Tiling to floor & work surfaces with coving to ceiling.
Utility Room - 3.2m (10'6") x 4.77m (15'8")
Large utility space with tiled flooring, plumbed for washing machine.
Shower Room - 1.7m (5'7") x 2.25m (7'5")
Wc, whb & shower (electric). Tiled floor
Rear Hall - 3.04m (10'0") x 1.35m (4'5")
Bedroom Corridor - 8.44m (27'8") x 1.07m (3'6")
Hot press located here, stira stairs to attic.
Bedroom One - 4.26m (14'0") x 3.8m (12'6")
Double built in wardrobe with dresser. Carpet flooring.
Bedroom Two - 3.04m (10'0") x 4.11m (13'6")
Double built in wardrobe. Carpet flooring.
Bedroom Three - 2.93m (9'7") x 3.12m (10'3")
Built in wardrobe with dresser. Carpet flooring
Bedroom Four - 2.95m (9'8") x 3.11m (10'2")
Built in wardrobe with dresser. Carpet flooring
Bathroom - 3.1m (10'2") x 1.8m (5'11")
Wc, whb & bath. Tiling to floor & walls.
Detached Garage - 7.1m (23'4") x 3.35m (11'0")
Block built garage with slate roof, concrete floors, power and roller shutter door.
Disclaimer
Explore other properties and sales history in Foynes.