
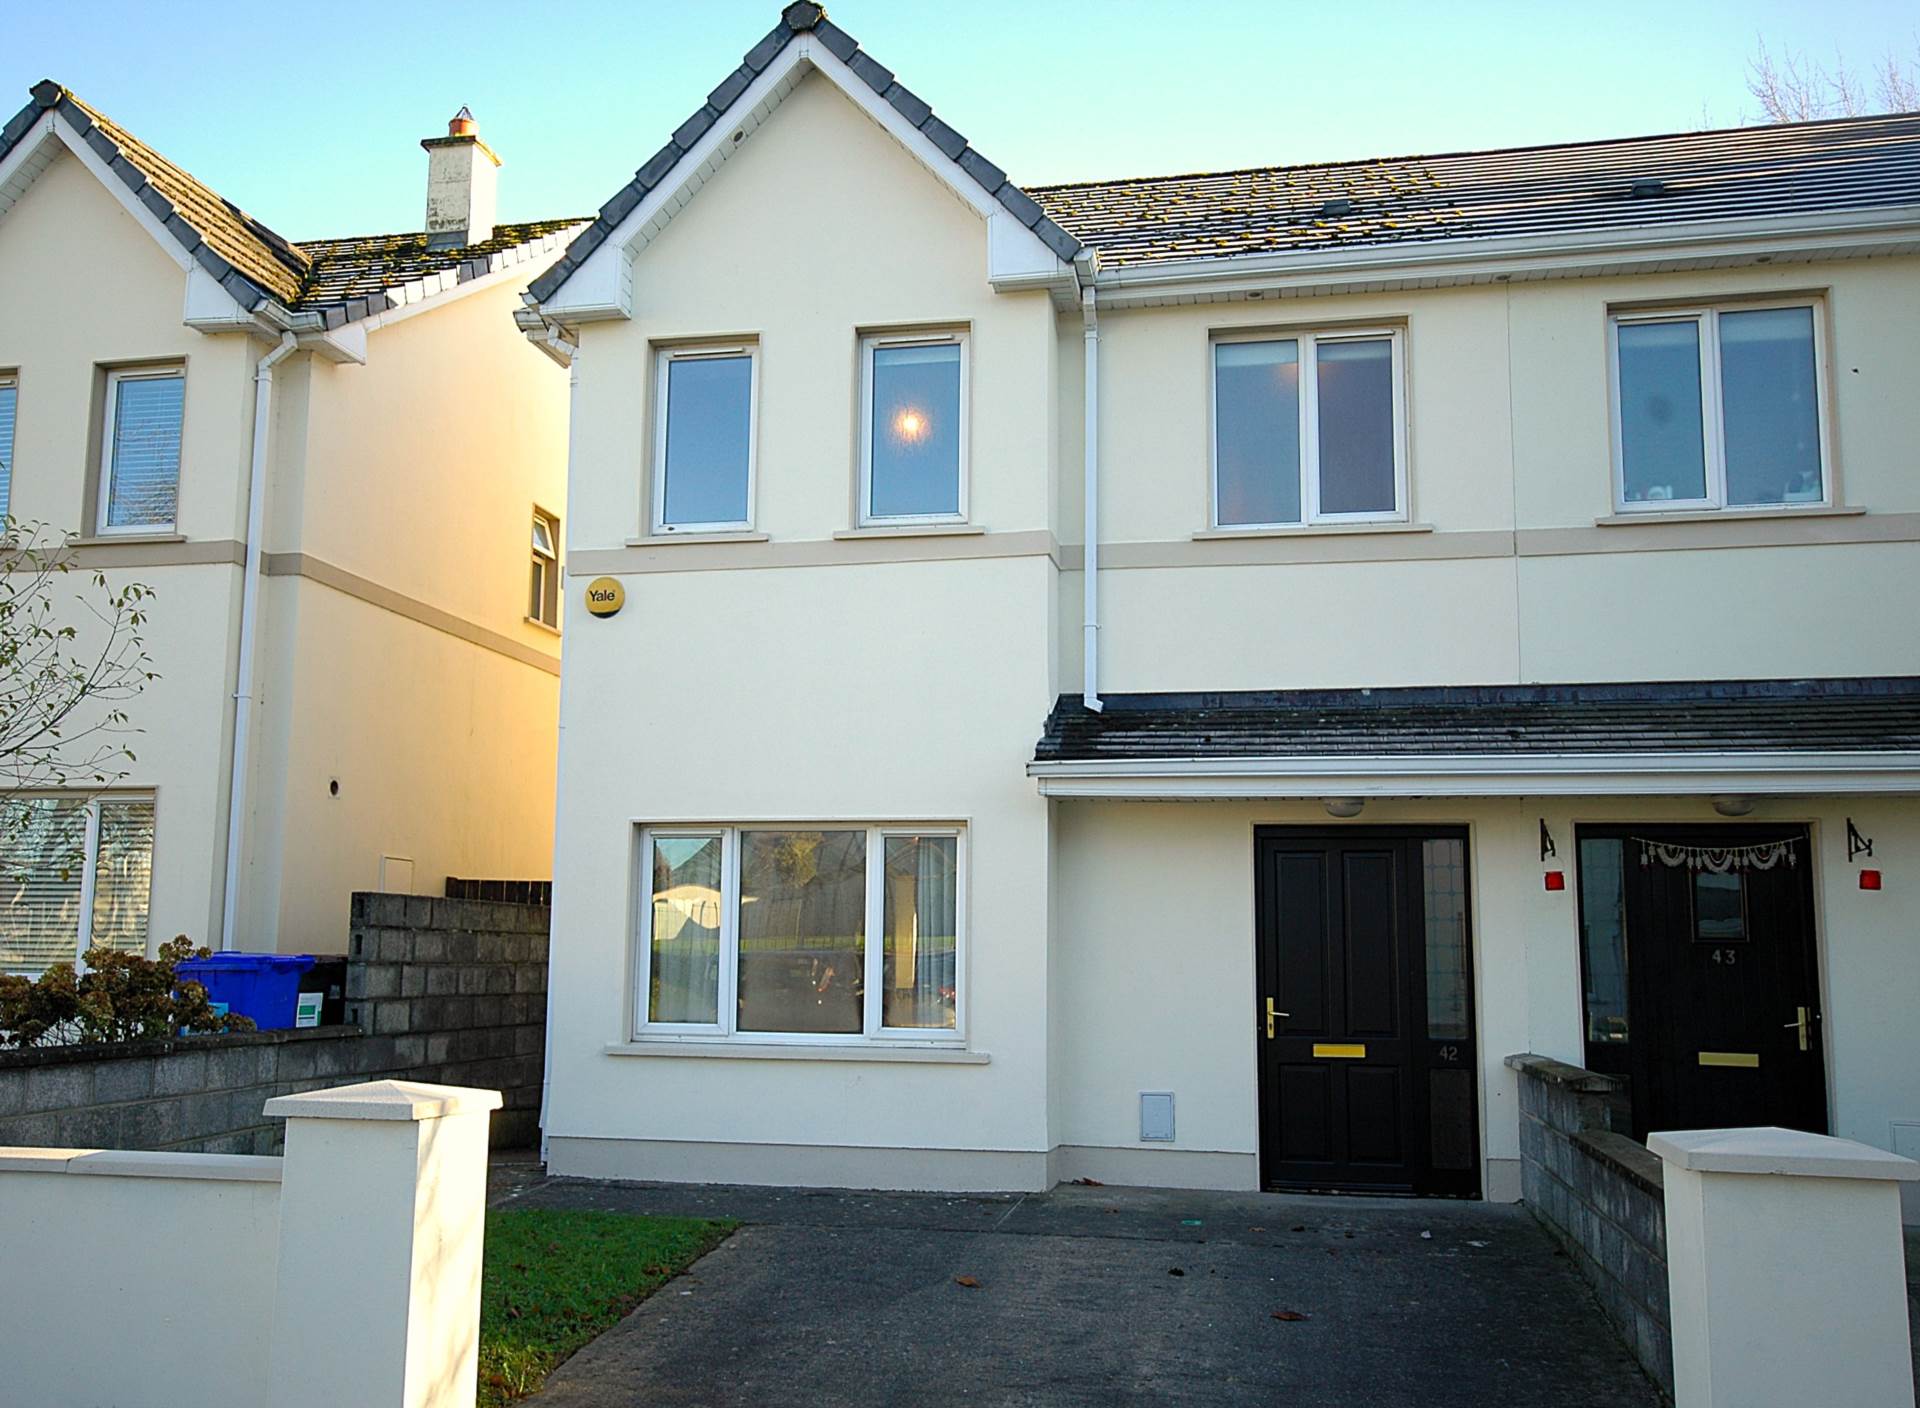
Castlerock Avenue, Castleconnell, V94 DYH0

Castlerock Avenue, Castleconnell, V94 DYH0
This property is no longer available.
Type
Semi-Detached House
Status
Sale Agreed
BEDROOMS
3
BATHROOMS
1
BER
BER No: 117988576
EPI: 181.03
Description
WEST Property Group brings this Charming Three-Bedroom Semi-Detached Home in Castleconnell to the market.
Located in the picturesque town of Castleconnell, County Limerick, this delightful three-bedroom semi-detached property offers an ideal opportunity for families or investors seeking a blend of comfort, convenience, and charm.
Property Highlights
Spacious Hallway: A welcoming entrance that sets the tone for this inviting home.
Bright Reception Room: Featuring double glass panelled doors that lead to dining, this floods the space with natural light and an open style gas fireplace that creates a warm and cozy atmosphere perfect for entertaining or family time.
Modern Kitchen and Dining Area: Fully equipped with cooking appliances, ample storage, and direct access to a private rear garden.
Generous Bedrooms: Three well-lit and well-proportioned bedrooms provide plenty of space for the entire family.
Family Bathroom: Conveniently located upstairs with full ensuite
Prime Location in Castleconnell
Castleconnell is a thriving community with a rich history and a strong sense of local charm. The town offers:
Excellent Amenities: Schools, shops, supermarkets, and restaurants are all within easy reach.
Accessibility: Offers easy access to the M7 motor way, University of Limerick, Castletroy College and all the industries / employment in the region.
Outdoor Recreation: The scenic River Shannon, local parks, and walking trails make it a haven for nature lovers and outdoor enthusiasts.
An Affordable and Attractive Opportunity
With a guide price of €310,000, this home is a rare find in Castleconnell`s sought-after property market. Whether you`re looking to establish roots in a vibrant community or invest in a promising area, this property is sure to impress.
Viewing is highly recommended.
Accommodation
Entrance Hall - 4.98m (16'4") x 1.95m (6'5")
Tiled flooring, staircase to landing, w.c. located here.
Living Room - 5.08m (16'8") x 3.27m (10'9")
Timber flooring, marble fireplace with fitted gas fire. Double doors to dining area.
Kitchen / Dining - 5.3m (17'5") x 3.27m (10'9")
Fully fitted kitchen with built in oven/grill/hob & extractor unit. Plumbed for washing machine & dryer. Tiled flooring and work surfaces. French double doors lead to rear patio & garden.
Wc - 1.6m (5'3") x 0.75m (2'6")
Wc & whb, tiled flooring and splash back.
Landing - 3.49m (11'5") x 1.95m (6'5")
Hot press located here, stira stairs to attic.
Bedroom One - 3.27m (10'9") x 3.38m (11'1")
Carpet flooring
Ensuite Bathroom - 2.46m (8'1") x 1.2m (3'11")
Wc, whb & shower (power). Tiling to floor & walls.
Bedroom Two - 2.77m (9'1") x 3.64m (11'11")
Double built in wardrobe, carpet flooring.
Bedroom Three - 2.45m (8'0") x 2.48m (8'2")
Carpet flooring
Bathroom - 1.95m (6'5") x 1.86m (6'1")
Wc, whb & bath, tiling to floor & walls.
Disclaimer
Explore other properties and sales history in Castleconnell.