
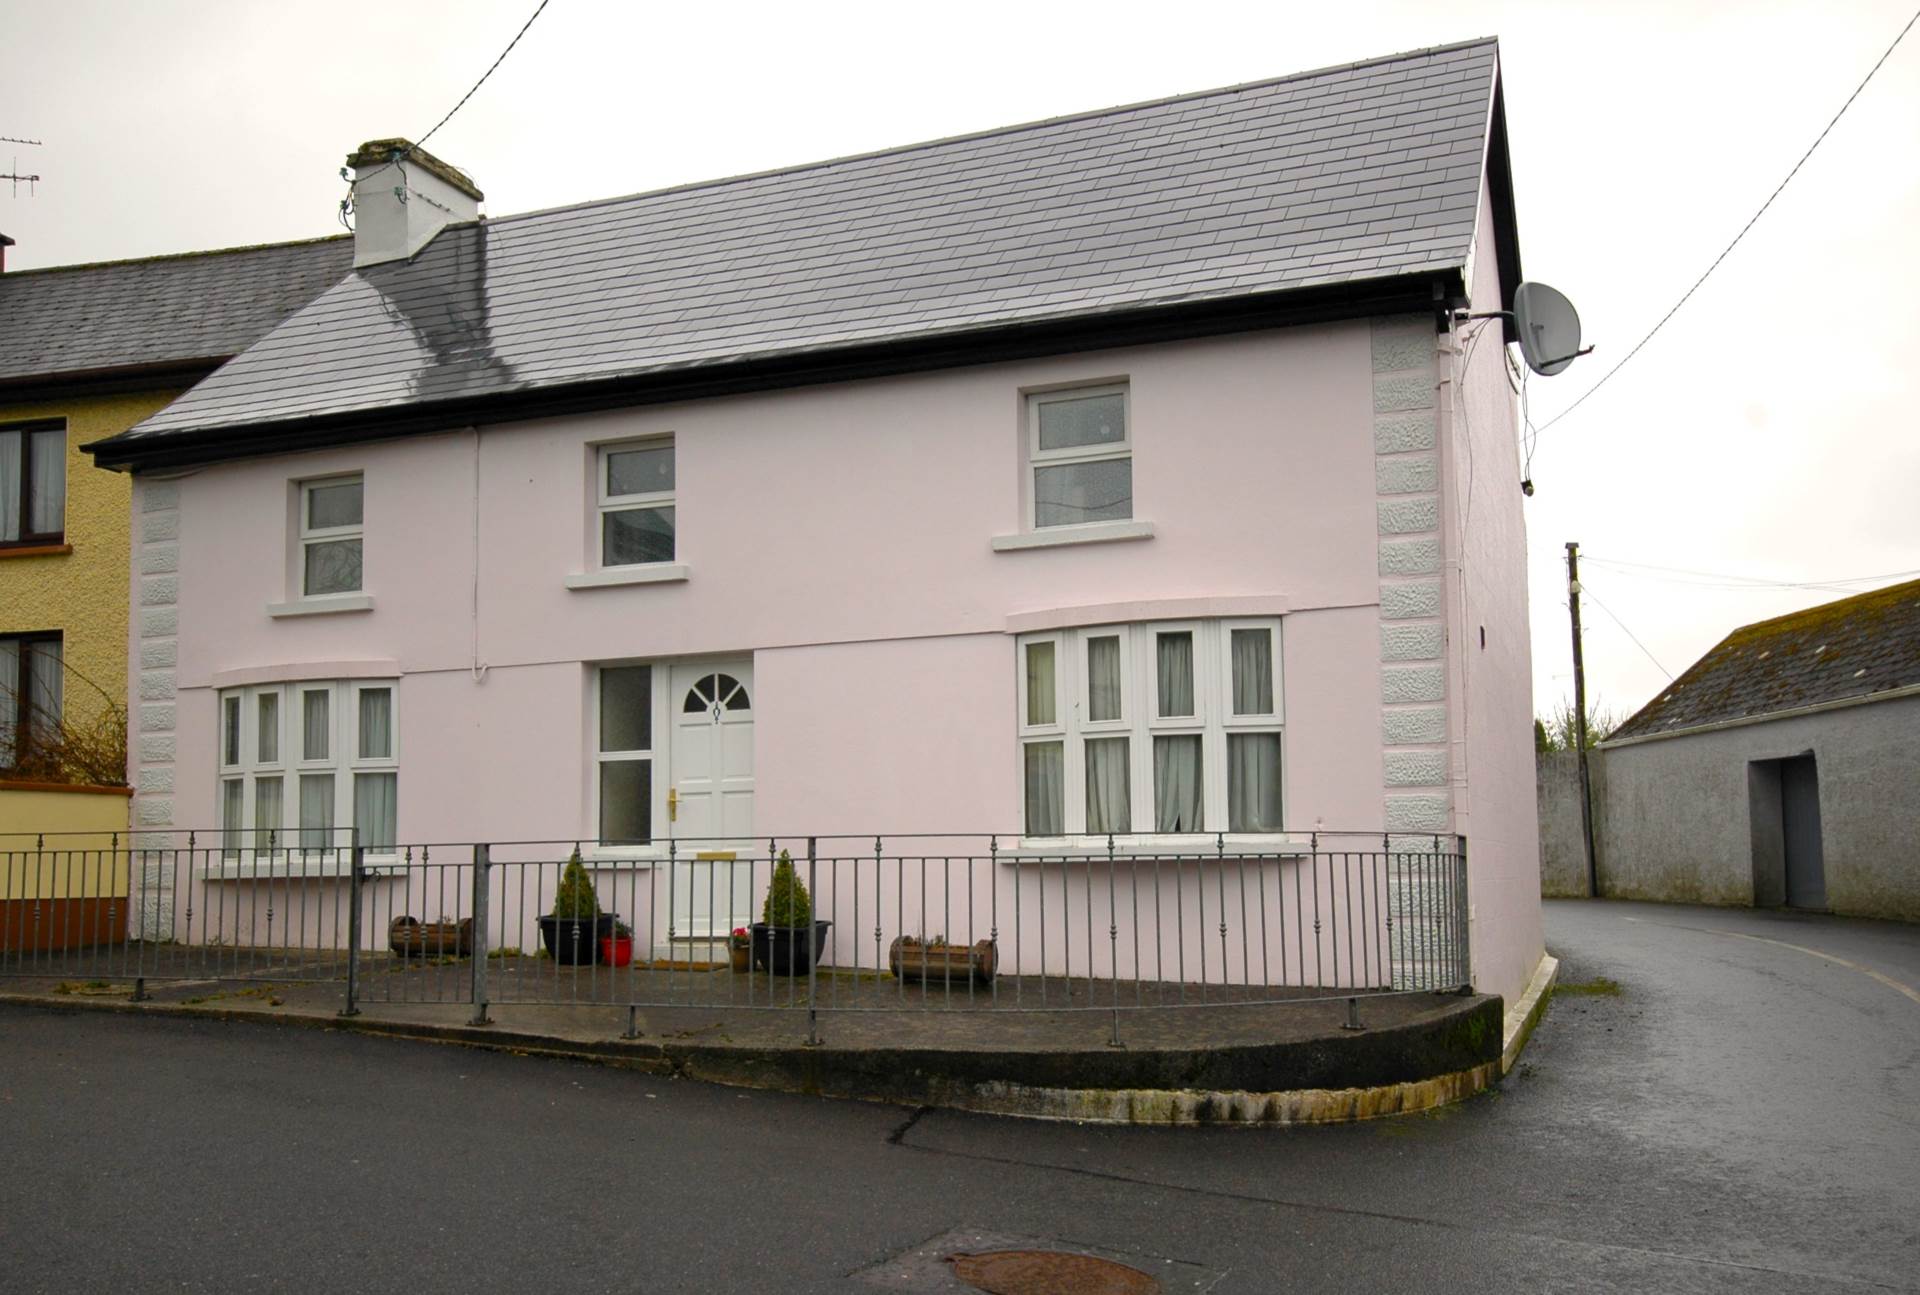
Ballyhahill Village, V94 DH9Y

Ballyhahill Village, V94 DH9Y
This property is no longer available.
Type
Detached House
Status
Sale Agreed
BEDROOMS
5
BATHROOMS
1
Description
Spacious 5-Bedroom Detached Home in Ballyhahill Village
Situated in the heart of Ballyhahill Village, this substantial two-storey detached property offers a unique blend of modern living and village charm. With a shop and church right on your doorstep and the local national school just a short stroll away, this home is perfectly positioned for families or those looking for a peaceful yet well-connected location.
Key Features:
Recently Renovated & Upgraded: The property has undergone modernisation, including new insulation, roofing, windows, and wiring throughout.
Spacious & Versatile Layout: Offering ample living space with the benefit of a downstairs bedroom and shower room, making it ideal for those requiring ground-floor accommodation.
Elegant Living Areas: The living room and dining room both feature beautiful marble fireplaces, adding warmth and character to the home.
Well-Appointed Kitchen: Fitted with ample storage, making meal preparation both convenient and enjoyable.
Five Bedrooms in Total: Four generously sized bedrooms upstairs, along with the main family bathroom, provide plenty of space for growing families.
Prime Location:
10-minute drive to Foynes, Shanagolden, and Glin
, 30-minute drive to Limerick City
Close to local amenities, schools, and scenic countryside
Set on a fully walled and secure site, this property is an excellent choice for a family home, retirement property, or investment opportunity.
With its recent upgrades, convenient location, and spacious layout, this is a home that truly ticks all the boxes.
Early viewing is highly recommended. Contact us today to arrange an appointment!
Accommodation
Entrance Hall - 4.12m (13'6") x 2.62m (8'7")
Tiled flooring
Living Room - 4.97m (16'4") x 5.3m (17'5")
Carpet flooring, marble fireplace
Dining room - 5.19m (17'0") x 3.13m (10'3")
Carpet flooring, marble fireplace
Kitchen - 3m (9'10") x 2.1m (6'11")
Fully fitted kitchen with built in oven, hob & extractor unit,
tiled floor and work surfaces
Bathroom - 2.62m (8'7") x 1.85m (6'1")
Tiled floor, walk in sit down shower unit, w/c and whb
Down stairs bedroom - 5.35m (17'7") x 2.39m (7'10")
Carpet flooring
Landing - 4.07m (13'4") x 1.98m (6'6")
Carpet flooring
Bedroom One - 5.37m (17'7") x 3.55m (11'8")
Carpet flooring, built in wardrobe
Bedroom Two - 4.15m (13'7") x 2.39m (7'10")
Bedroom Three - 2.75m (9'0") x 3.19m (10'6")
Timber floring
Bedroom Four - 3.82m (12'6") x 3.32m (10'11")
Carpet flooring
Bathroom - 3.38m (11'1") x 1.21m (4'0")
W/c,whb, bath and vanity unit
Disclaimer
Explore other properties and sales history in Ballyhahill Village.