
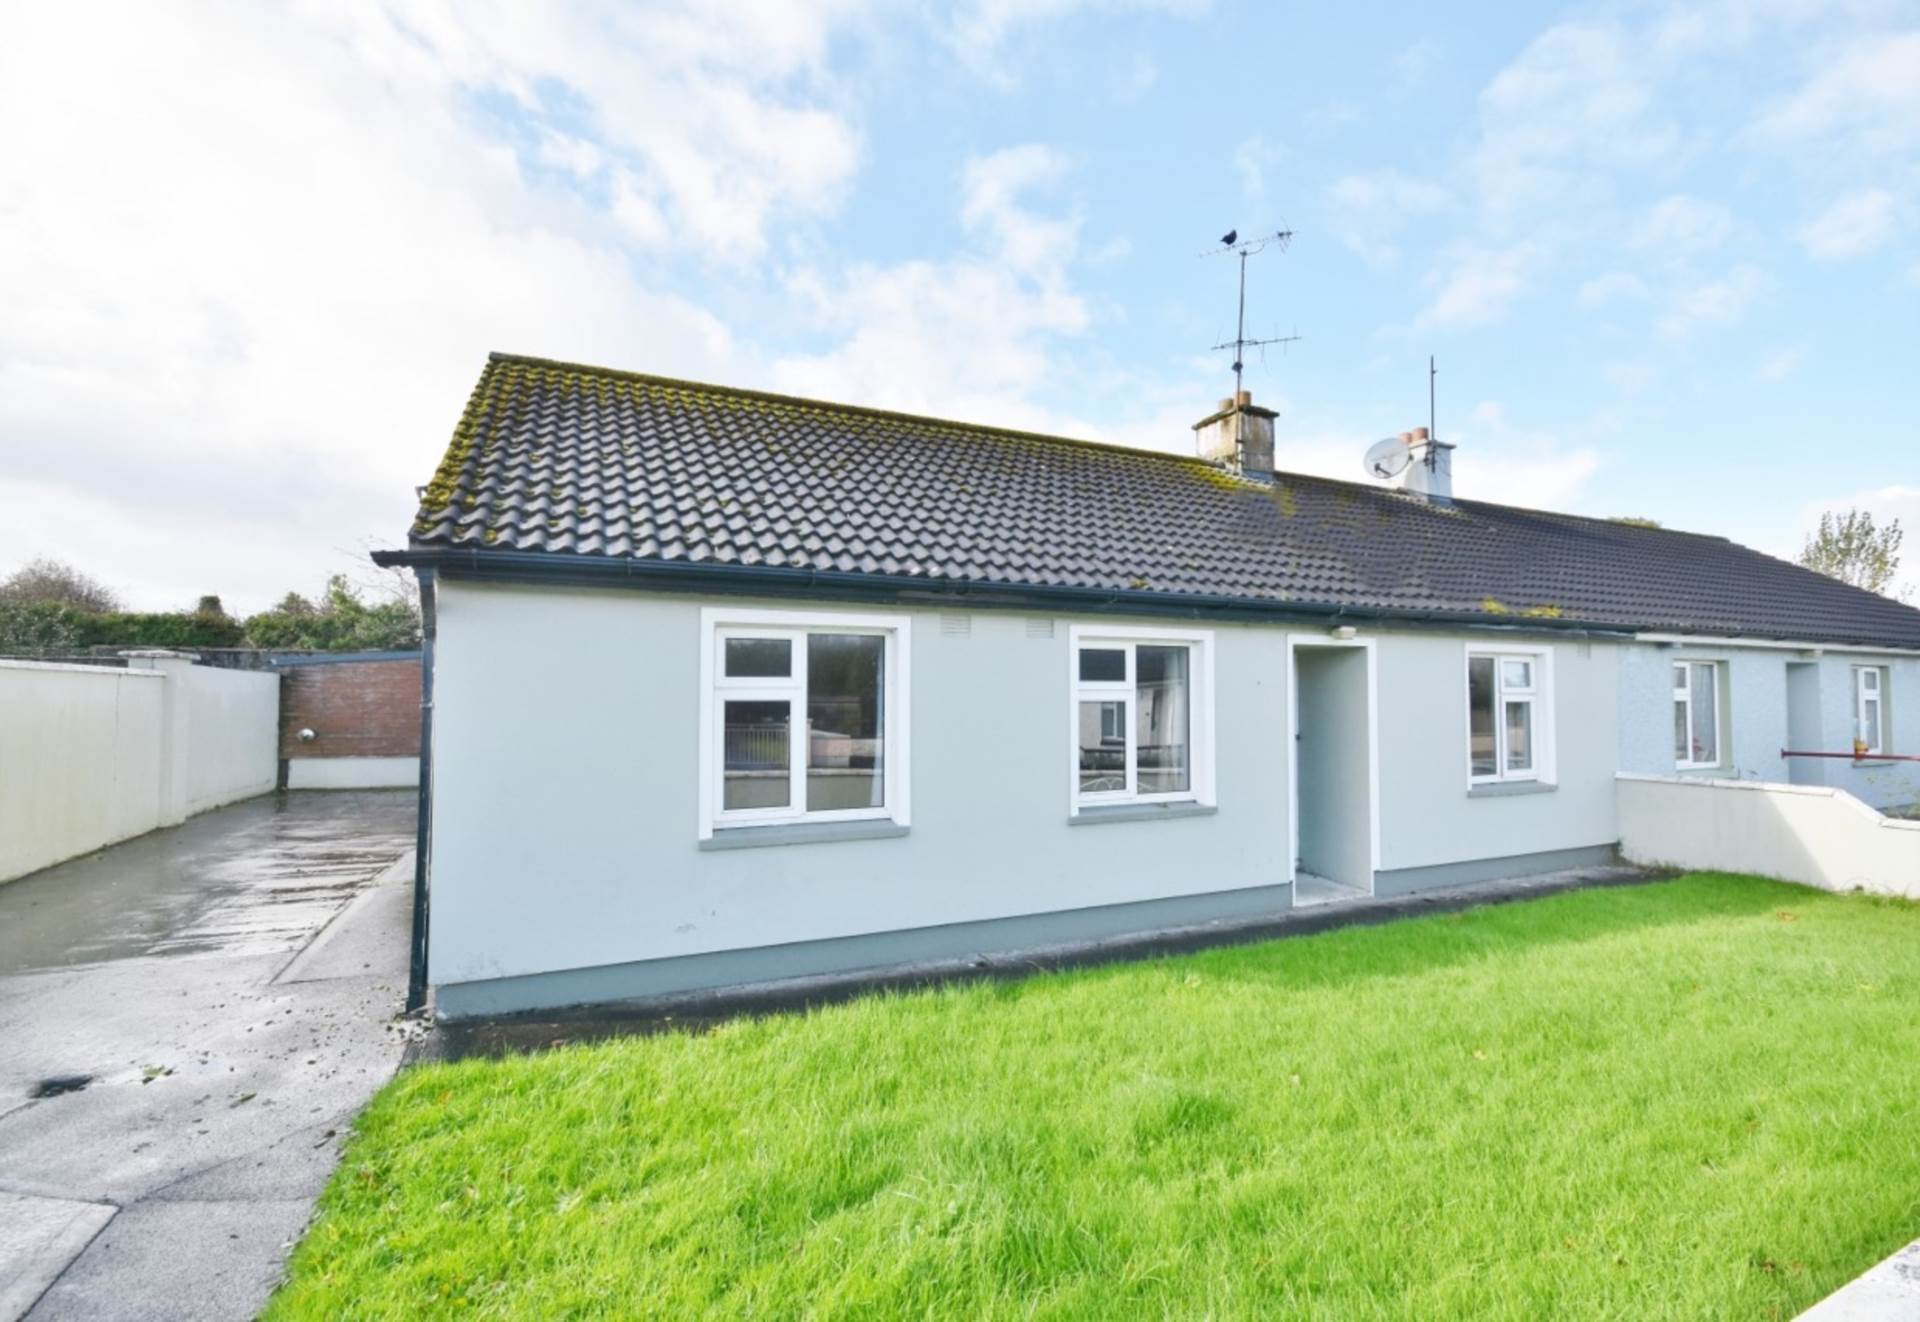
Ascal Inse Ban, Templeglantine, V94 PX9F

Ascal Inse Ban, Templeglantine, V94 PX9F
Price
€210,000
Type
Semi-Detached House
Status
For Sale
BEDROOMS
4
BATHROOMS
1
Size
110sq. m
BER
BER No: 103453528
EPI: 186.78
Description
An extended four-bedroom semi-detached residence offering exceptionally spacious living accommodation, 1 Ascal Inse Ban enjoys a convenient location within the village of Templeglantine, just off the N21 road network.
The property was extended and substantially modernised in 2008, introducing a range of improvements and modifications to create a comfortable home suited to modern living. The upgrades included new kitchens and enhancements to the living accommodation, with the living room incorporating a solid fuel stove which provides a particularly cosy focal point. The property benefits from oil-fired central heating, while the external walls were also upgraded with additional pumped insulation, enhancing the home`s thermal performance.
Well presented throughout, the house is bright and light-filled, with generous accommodation that will appeal to buyers seeking space and comfort for family living.
The location is particularly convenient, with the property situated within easy reach of Templeglantine`s local amenities, including the national school, sporting facilities, hotel and bus stops. Its position just off the N21 also provides excellent connectivity to surrounding towns and the wider region.
Outside, the rear garden enjoys a desirable south-west aspect, offering an attractive outdoor space to enjoy the afternoon and evening sunshine.
Combining an extended layout, significant modernisation, generous living accommodation and a convenient village setting, this property represents an excellent opportunity to acquire a well-presented family home in Templeglantine. Viewing is highly recommended to appreciate the space and features on offer.
Accommodation
Entrance Hall - 3.2m (10'6") x 1.31m (4'4")
-
Kitchen / Dining - 4.54m (14'11") x 6.7m (22'0")
-
Living Room - 3.91m (12'10") x 4.8m (15'9")
-
Rear Porch - 1.7m (5'7") x 0.8m (2'7")
Wc - 1.6m (5'3") x 1.36m (4'6")
-
Bedroom One - 3.31m (10'10") x 3.2m (10'6")
-
Bedroom Two - 2.38m (7'10") x 2.86m (9'5")
-
Bedroom Three - 3.86m (12'8") x 3.06m (10'0")
-
Bedroom Four - 3.17m (10'5") x 3.58m (11'9")
-
Bathroom - 1.69m (5'7") x 2.07m (6'9")
-
Detached Shed - 3m (9'10") x 5.95m (19'6")
Disclaimer
Explore other properties and sales history in Templeglantine.